 EN
EN  Türkçe
 العربية
 中文
中文 Español
 Русский

We listen & design
We understand your brand, products and goals, then refine your stand with 3D visuals before production.

EXHIBITION ARCHITECTURE · DESIGN & BUILD
We turn your brand into an experience you can step inside.
Explore projectsWe study the space and plan the visitor journey.
01 / SELECTED WORK
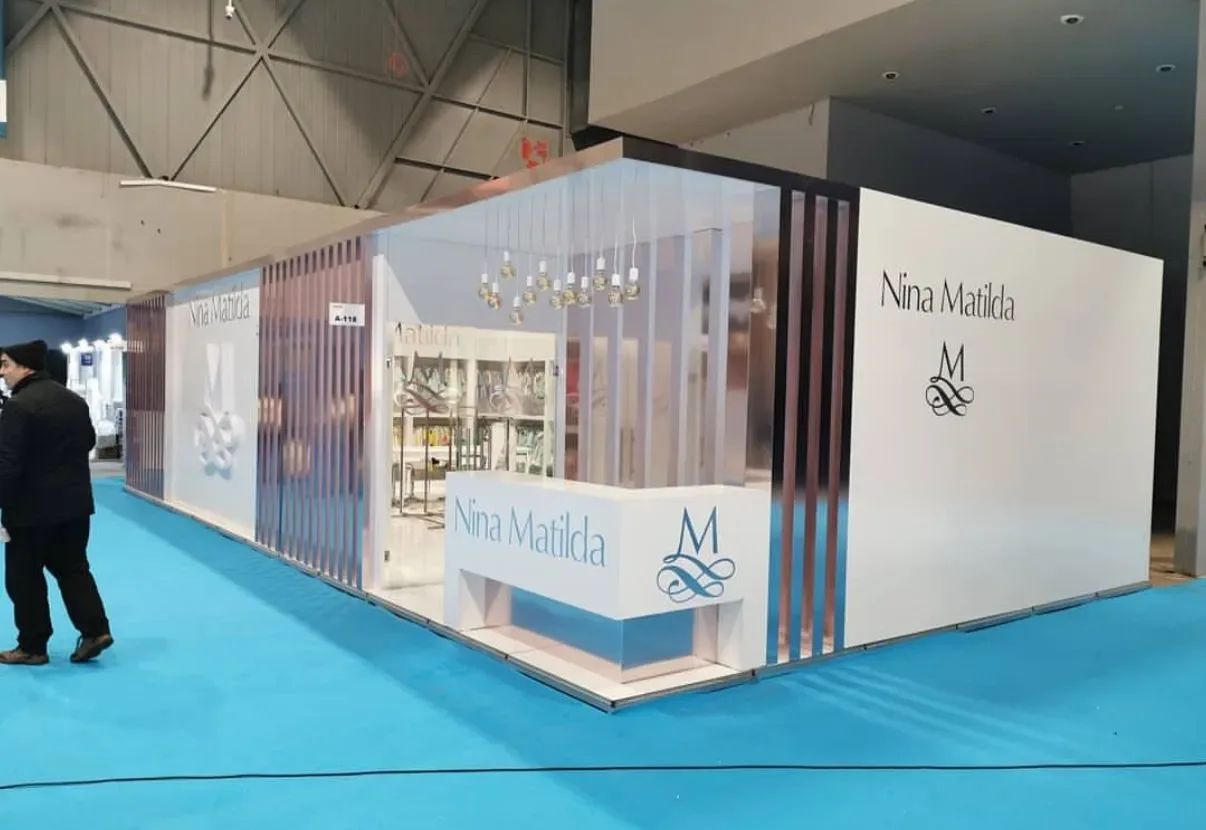
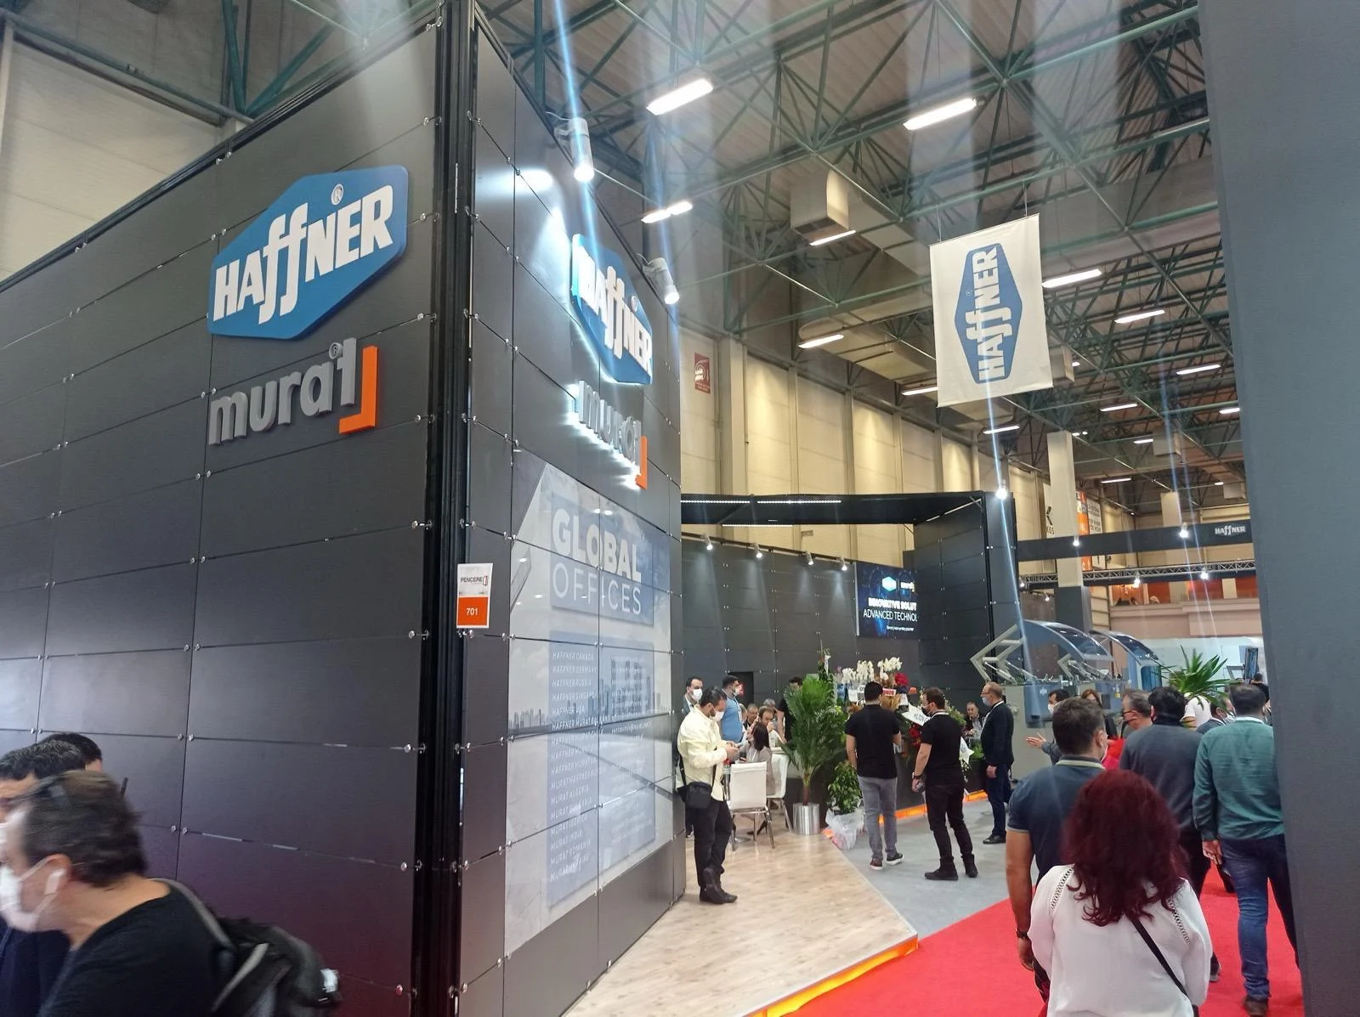
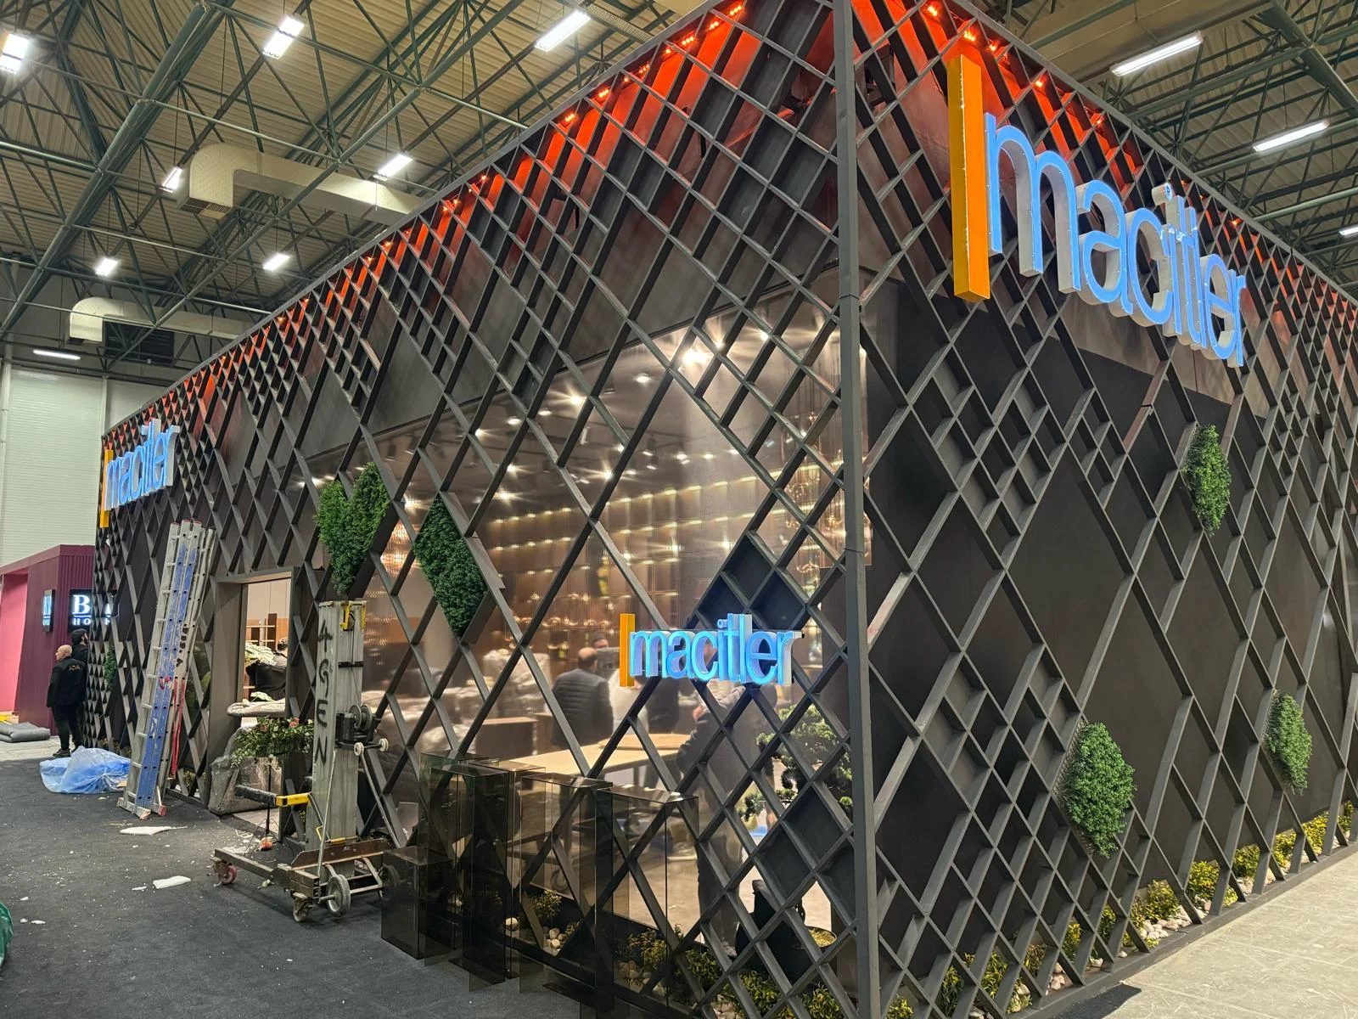
Every brand has a different story. We give that story a space.
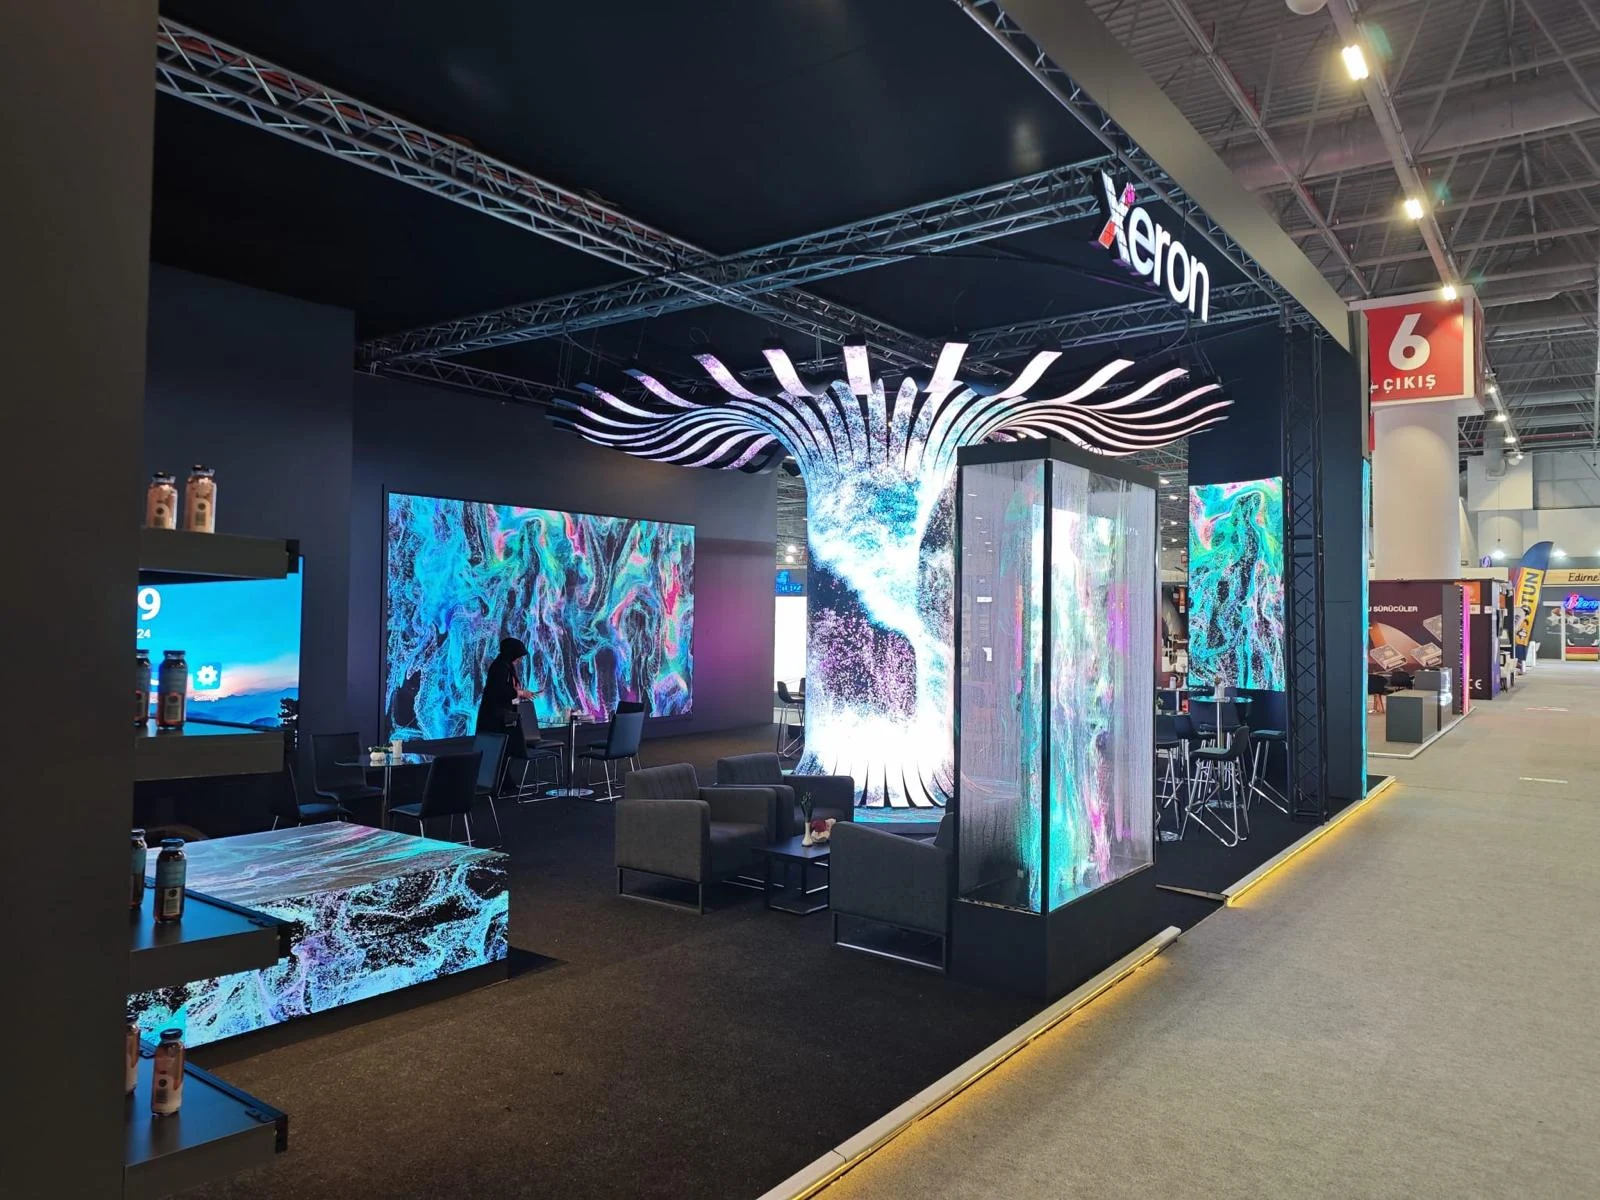
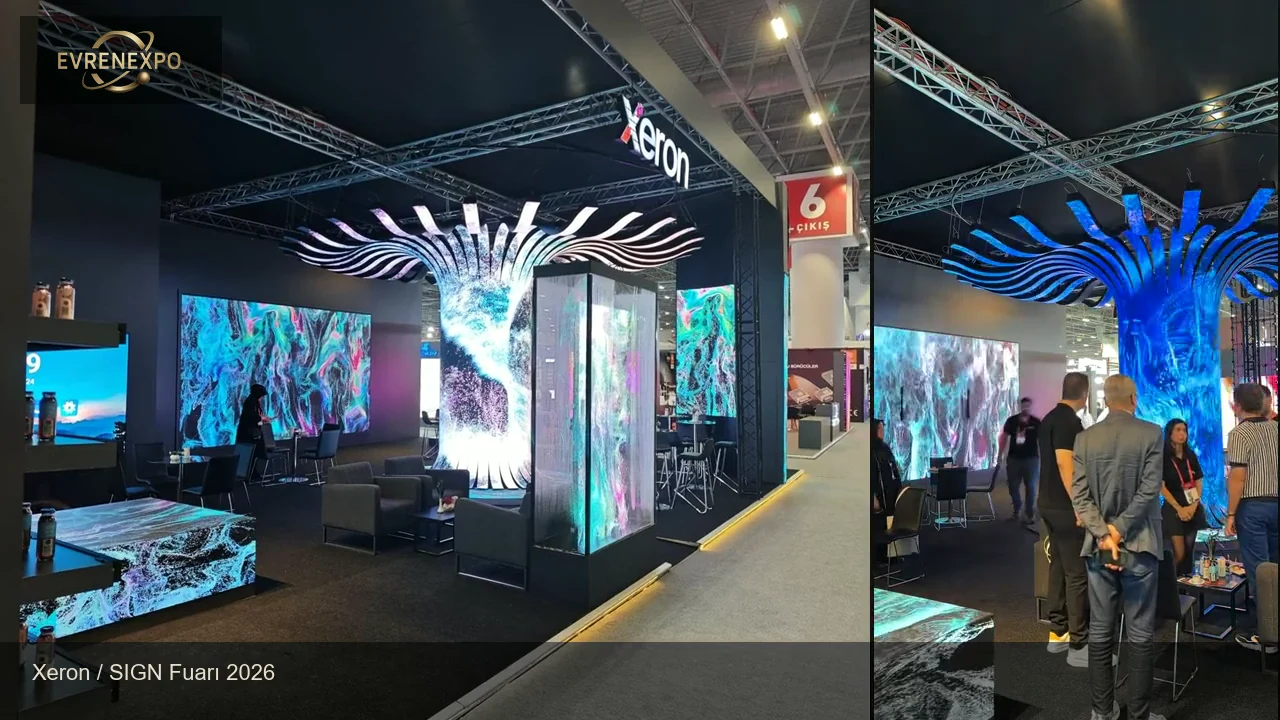
Explore all projectsA glimpse of the wooden stand Evrenexpo delivered for Xeron at SIGN 2026.
02 / MORE THAN AN EXHIBITION STAND
03 / OUR APPROACH
Design, production, logistics and installation. One team taking responsibility for your project from start to finish.
We understand your brand, products and goals, then refine your stand with 3D visuals before production.
Wood, metal, paint and graphics come together as we bring the approved design into production.
We plan logistics and every installation detail around the exhibition schedule.
We remain available for technical needs during the exhibition and dismantling afterwards.
04 / ABOUT US
Evrenexpo is a design and build team based in Beylikdüzü, Istanbul. We design wooden, Maxima, modular and shell scheme stands around your needs, managing production, logistics and installation as one process.
Meet EvrenexpoYOUR NEXT PROJECT
Tell us about your exhibition, your space and your ideas. Let’s draw the first line together.
Let’s talk about your project